
40
$399,900 Sale
Listed 4 hours ago
208 Whitworth Way NE
· 5
· 2
· 2
· 1045.94
Key Facts
Key facts for 208 Whitworth Way NE
Property Type
Other, Attached-Side by Side,Bi-Level
Parking
Alley Access,Off Street,On Street , Alley Access,Off Street,On Street 2 parking
MLS #
A2357662
Size
1045.94 sqft
Basement
Full,Finished,Separate Entrance
Listed on
-
Lot size
-
Days on Market
-
Year Built
1982
Maintenance Fee
-

Description
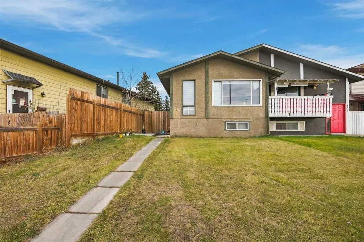
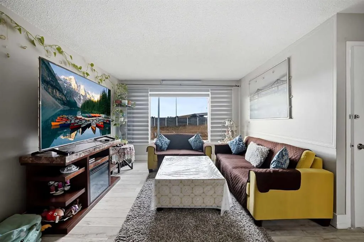
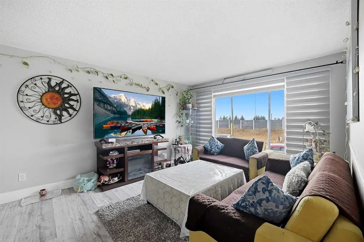
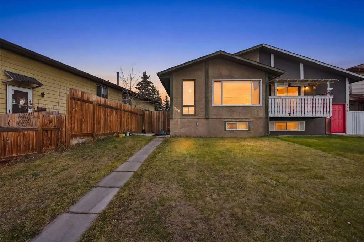
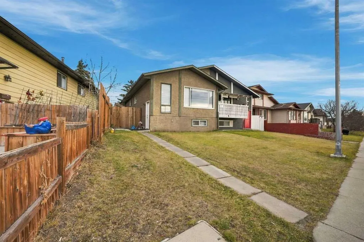
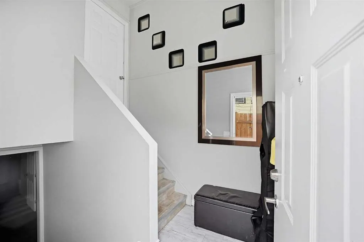
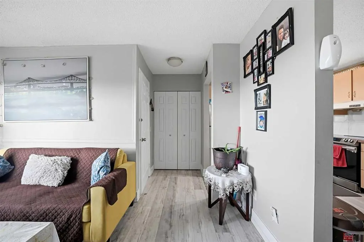
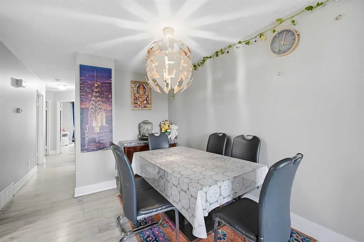
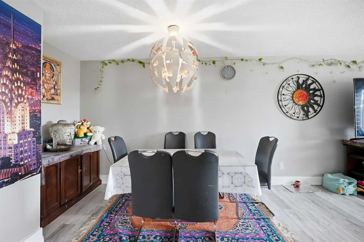
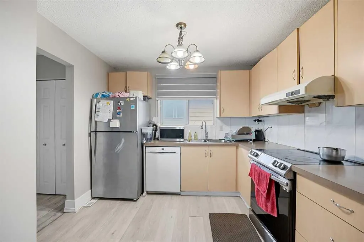
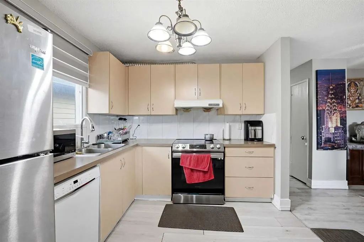
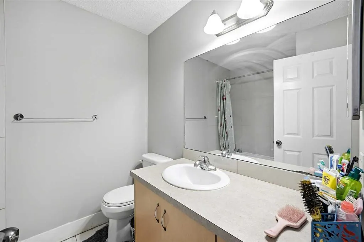
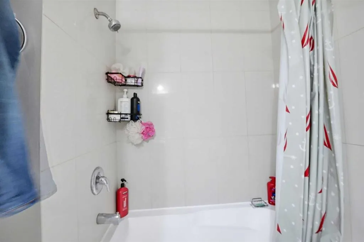
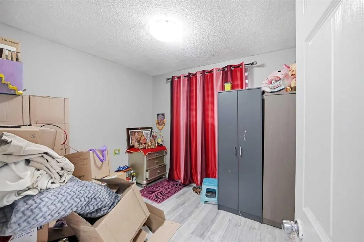
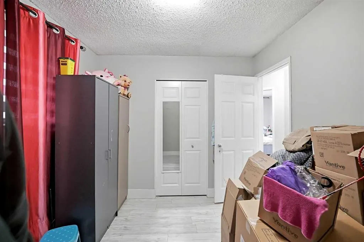
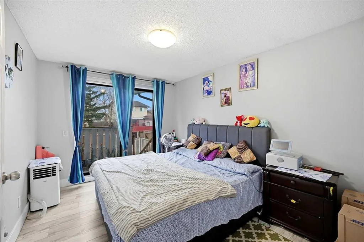
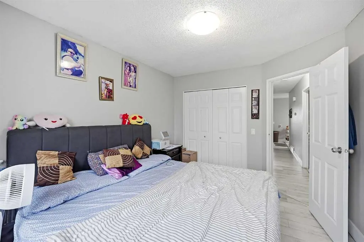
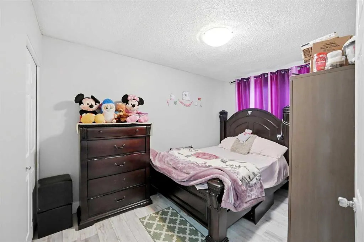
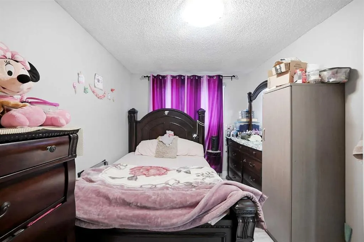
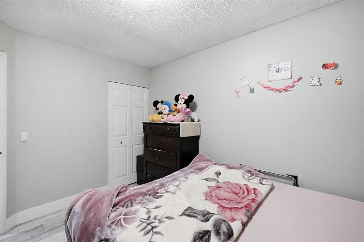
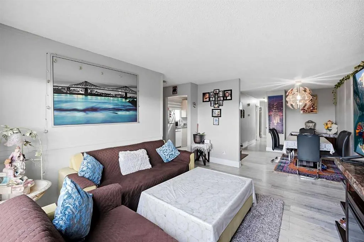
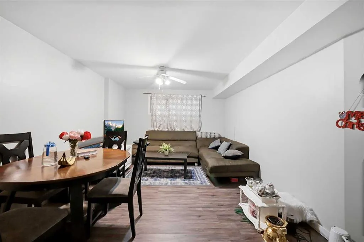
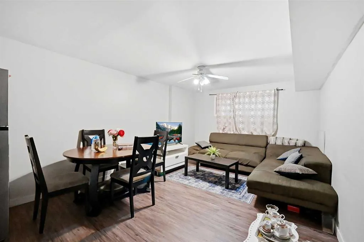
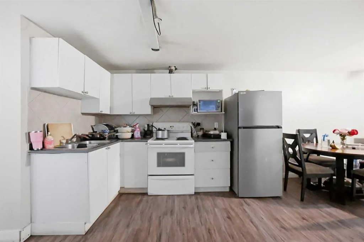
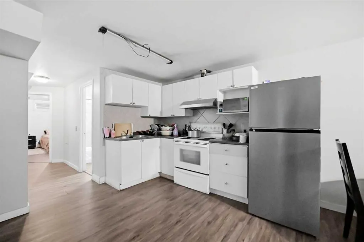
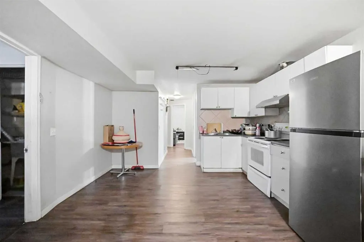
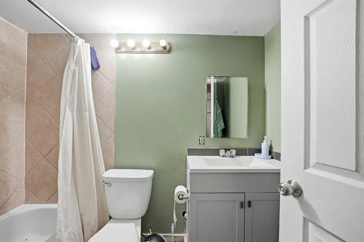
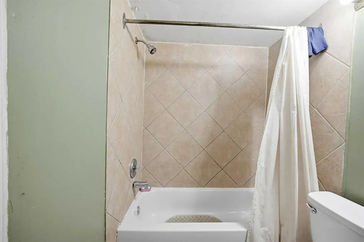
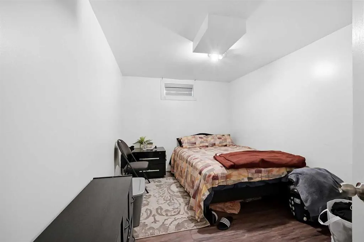
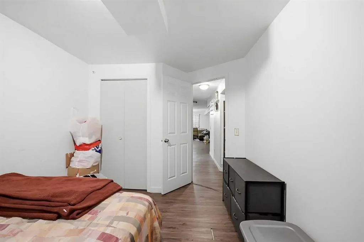
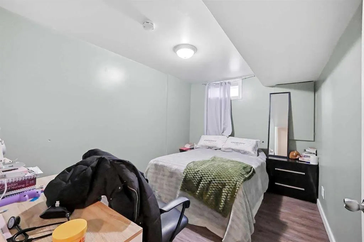
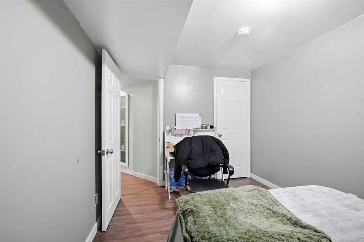
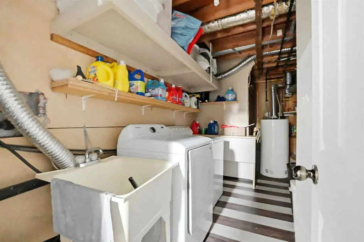
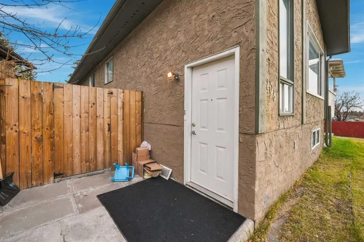
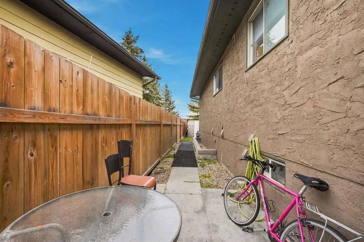
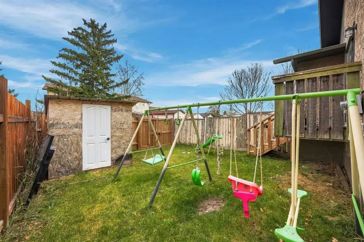
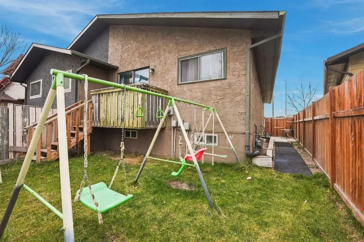
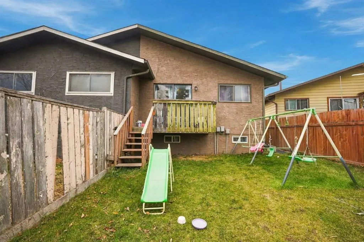
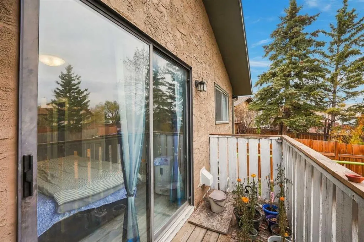
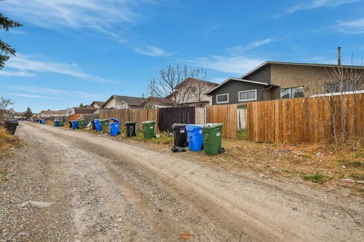
Welcome to 208 Whitworth Way NE - a well-kept 5 bedroom, 2 full bathroom bi-level semi-detached home with a 2 bedroom basement ILLEGAL SUITE, in the established community of Whitehorn, within walking distance of the Whitehorn C-Train station. The bright main floor features a spacious living room wit...h large front window, a separate dining area with feature chandelier, and a functional L-shaped kitchen with ample cabinetry and stainless steel refrigerator. Three good-sized bedrooms and a 4-piece bathroom complete the upper level, and the primary bedroom offers sliding patio doors out to the rear deck. The fully developed lower level is a 2 bedroom, 1 bathroom basement illegal suite with its own separate side entrance, a second kitchen, a large recreation/living area, a 4-piece bathroom and a utility/laundry room with sink - ideal for extended family or multi-generational living (please note: the basement is an illegal suite). Outside you will find a private fenced backyard with lawn, a rear deck, a side patio and a storage shed. Parking is never a concern here: room for 2 vehicles on the property off the back lane, plus ample street parking out front and along the back. Vinyl plank flooring through much of the home. Whitehorn is a family-friendly NE Calgary community close to schools, parks, playgrounds, nearby plazas and shopping, golf and quick access to major routes. A great opportunity for first-time buyers, growing families or investors - book your showing today!
Room Types
Living Room
15`1" x 12`0"
Dimensions 15'1" x 12'0"
181 sqft
Dining Room
11`2" x 10`2"
Dimensions 11'2" x 10'2"
113.53 sqft
Kitchen
10`2" x 9`3"
Dimensions 10'2" x 9'3"
94.04 sqft
Similar Properties (No results)
Courtesy of: eXp Realty
Copyright Pillar 9™. All rights reserved. Information is deemed reliable but not guaranteed.