
46
$599,900 Sale
Listed 3 hours ago
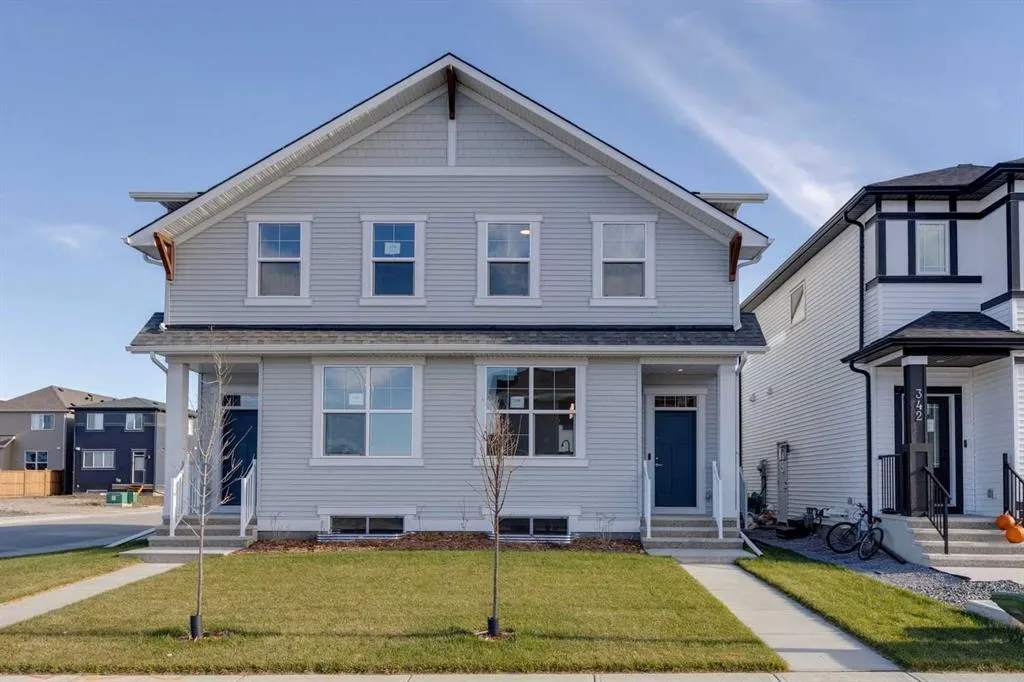
338 Hotchkiss Common SE
· 3
· 2.50
· 2
· 1694.34
Key Facts
Key facts for 338 Hotchkiss Common SE
Property Type
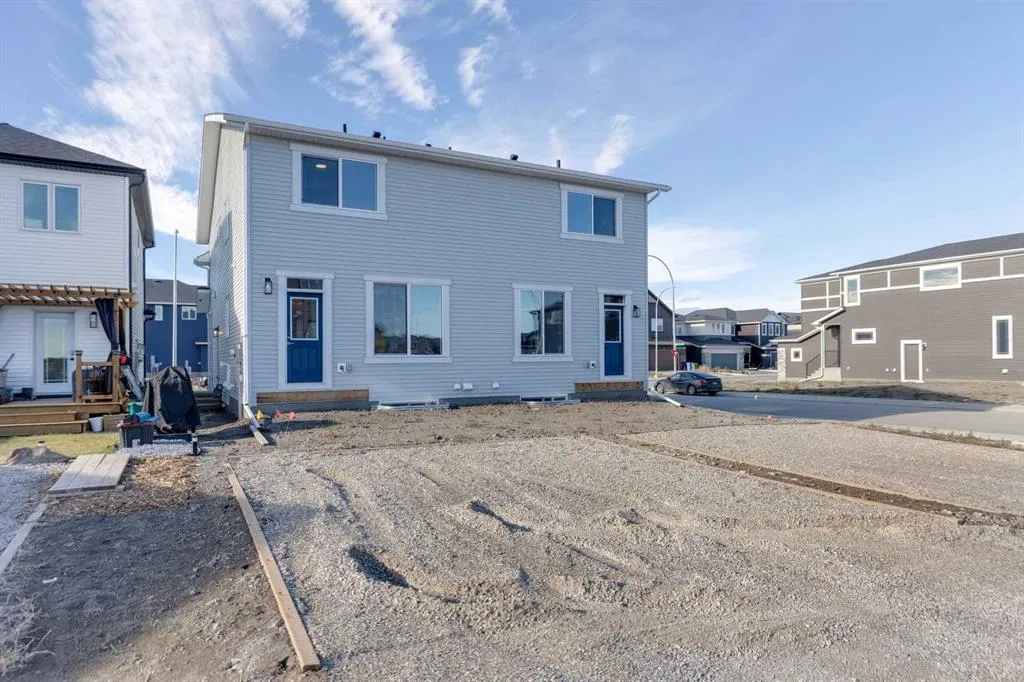
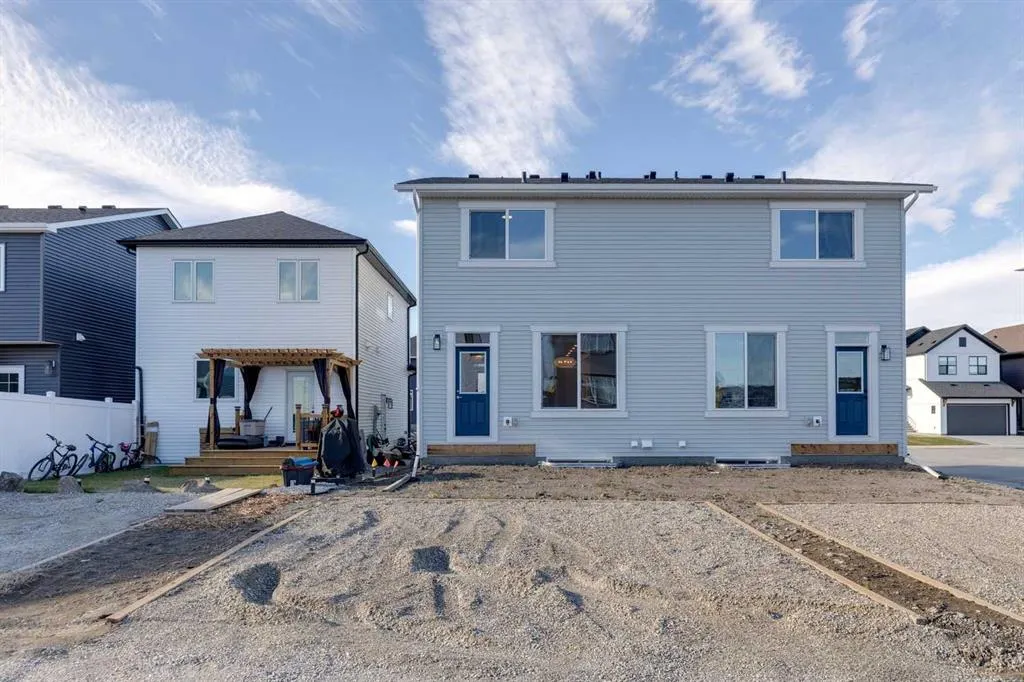
Other, 2 Storey,Attached-Side by Side
Parking
Parking Pad , Parking Pad 2 parking
MLS #
A2358006
Size
1694.34 sqft
Basement
Full,Finished,None
Listed on
-
Lot size
-
Days on Market
-
Year Built
2026
Maintenance Fee
-

Description
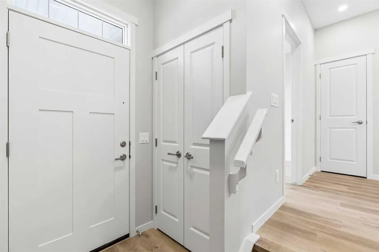
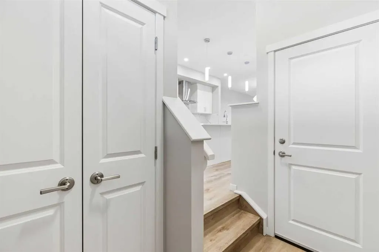
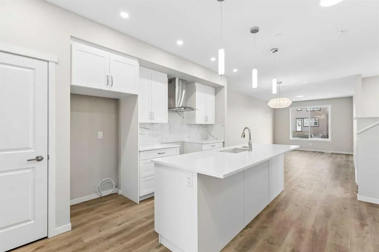
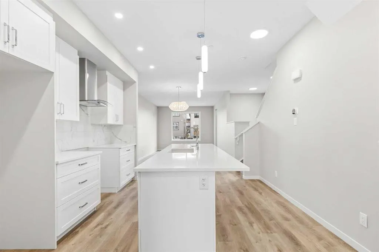
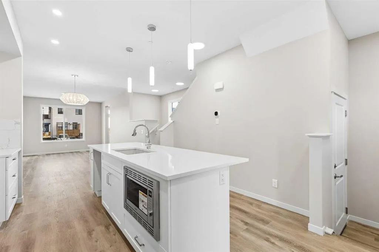
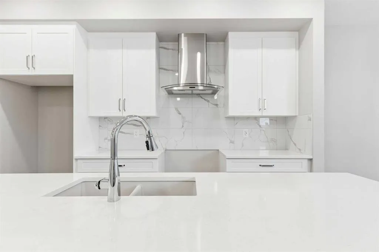
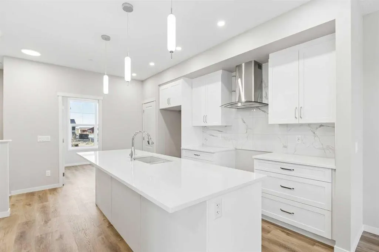
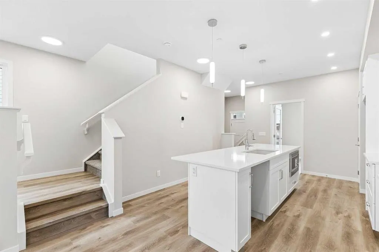
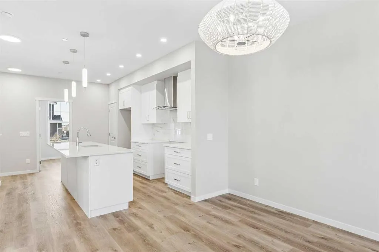
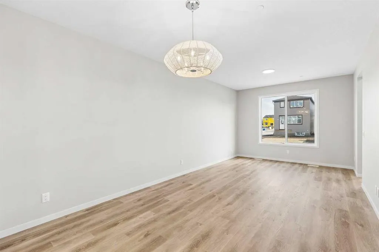
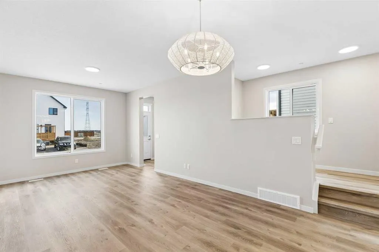
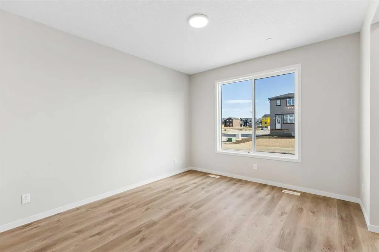
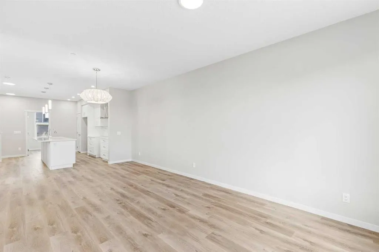
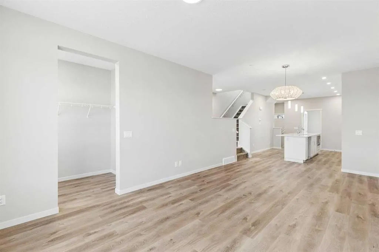
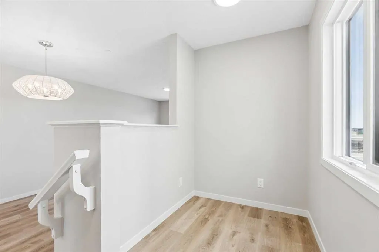
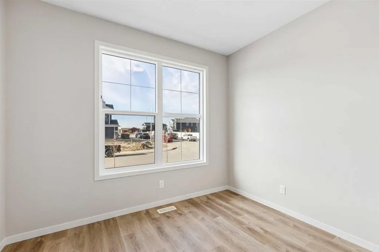
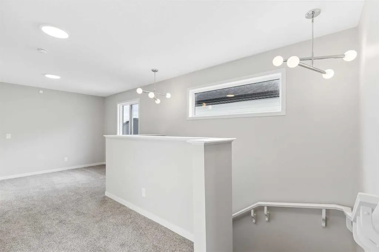
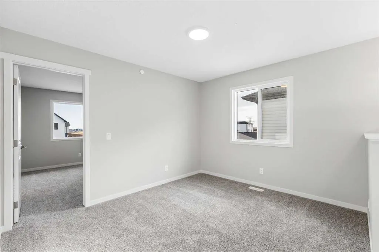
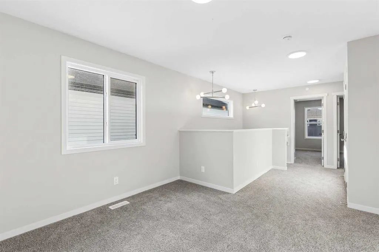
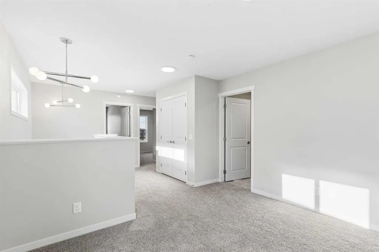
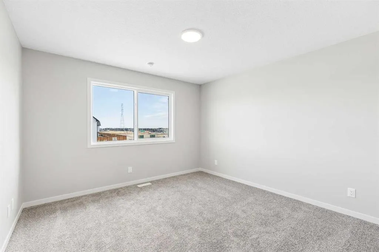
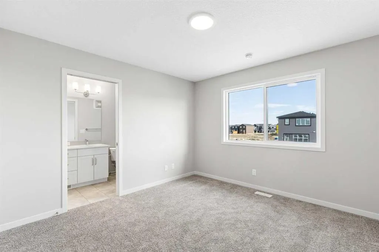
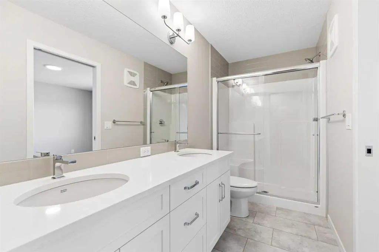
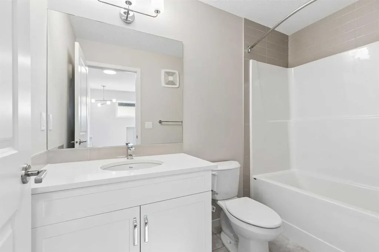
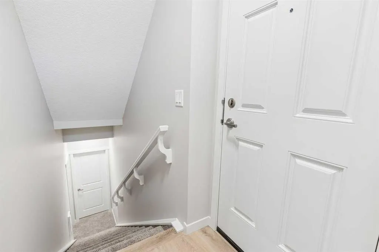
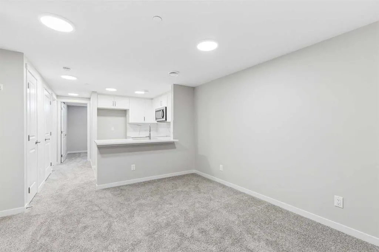
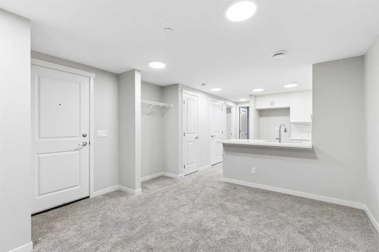
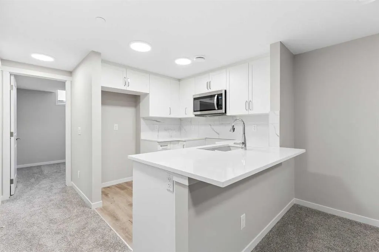
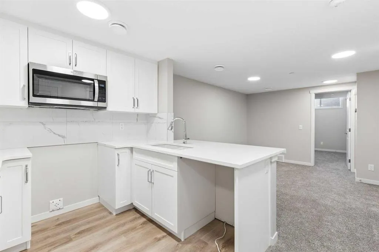
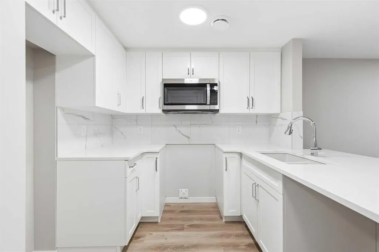
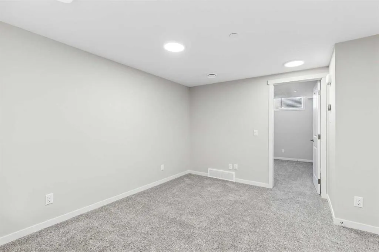
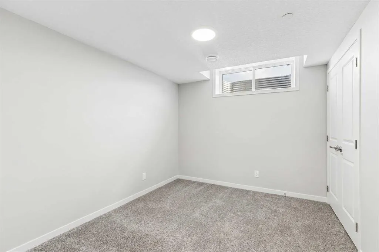
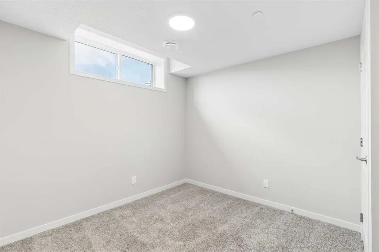
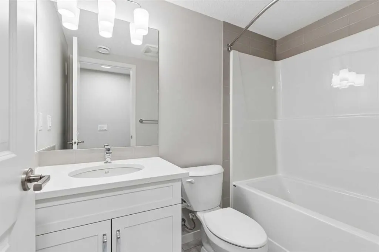
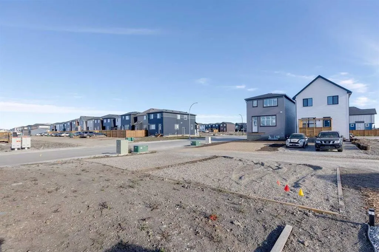
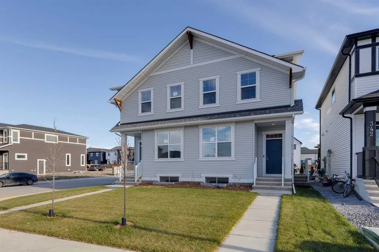
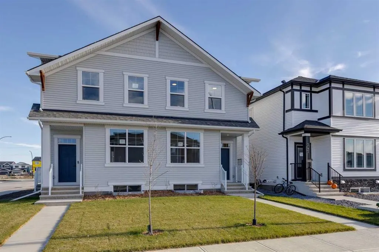
Limited time Promo - Hopewell is offer a $5,000.00 package designed to make your new home even better (a choice between a landscape package, Move-in package or Decor Package). Rare Duplex with 2 Bedroom Legal Suite! Welcome to the Rayn at 338 Hotchkiss Commons SE, a beautifully designed home offerin...g thoughtful features and exceptional livability in a growing, family-friendly community. This home allows you to enjoy stunning evening sunsets while being just steps away from a future school and expansive greenspace. Inside, you’re greeted by a bright and versatile front flex room, complete with large windows that flood the space with natural light perfect for a home office, study, or quiet retreat. The heart of the home is the stylish kitchen, where a 9-foot quartz island anchors the space, complemented by a sleek chimney hood fan, built-in microwave, modern pot lighting, and ample room for entertaining friends and family. Thoughtfully designed home featuring a legal 2-bedroom basement suite, offering excellent income potential or comfortable space for extended family. A versatile property that combines modern living with long-term value. Located in the vibrant community of Hotchkiss, you’ll appreciate quick access to Deerfoot Trail, Stoney Trail, and Macleod Trail, along with close proximity to shopping, dining, and everyday amenities. Enjoy over 51 acres of parks, pathways, and wetlands, offering year-round outdoor recreation. This is your opportunity to own a brand-new home in a community that combines natural beauty with urban convenience. First-time buyers may be eligible for a GST rebate—contact your Realtor® or sales team for more information.
Room Types
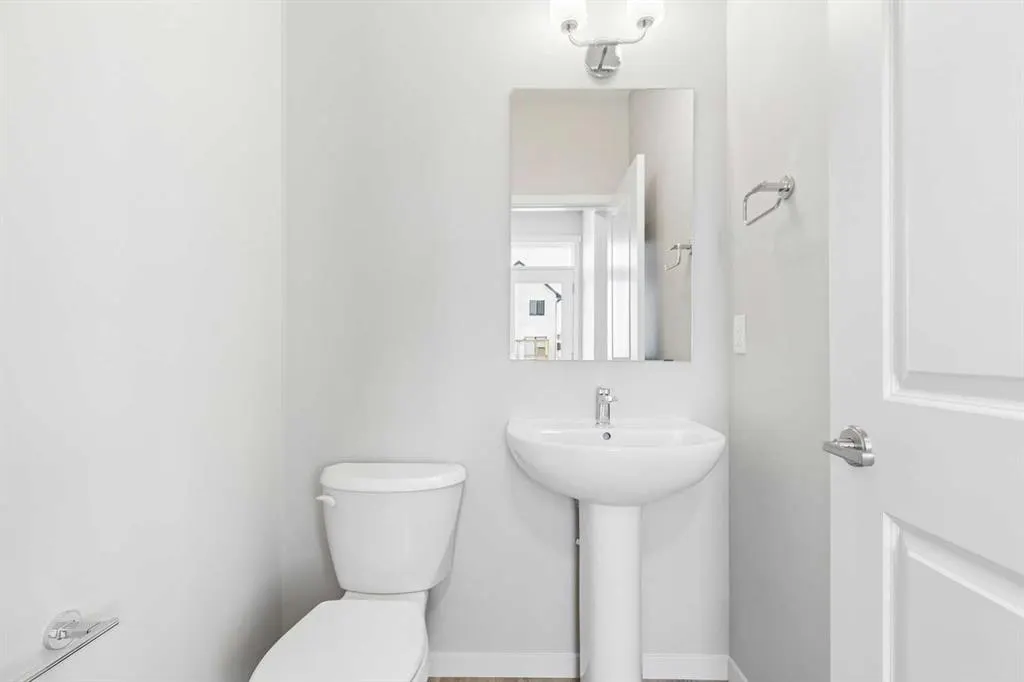
2pc Bathroom
5`0" x 4`10"
Dimensions 5'0" x 4'10"
24.17 sqft
Dining Room
11`7" x 9`8"
Dimensions 11'7" x 9'8"
111.97 sqft
Kitchen
12`9" x 15`4"
Dimensions 12'9" x 15'4"
195.5 sqft
Similar Properties (No results)
Courtesy of: Real Broker
Copyright Pillar 9™. All rights reserved. Information is deemed reliable but not guaranteed.